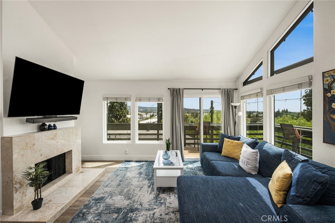
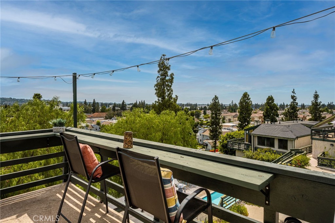
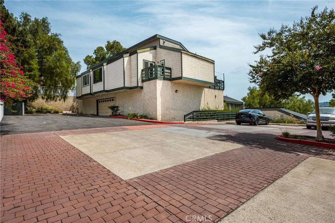
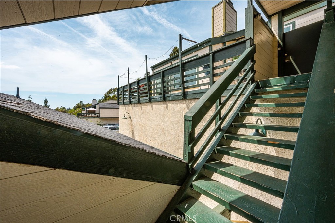
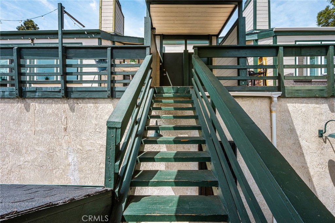
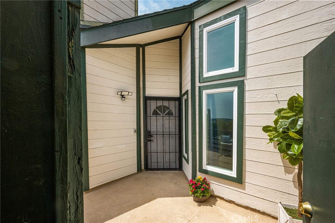
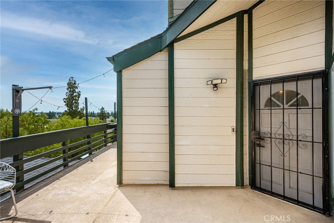
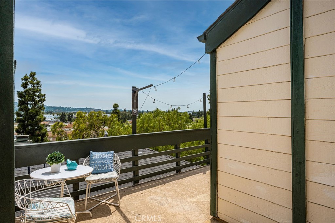
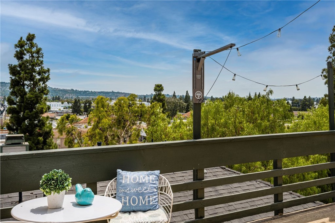
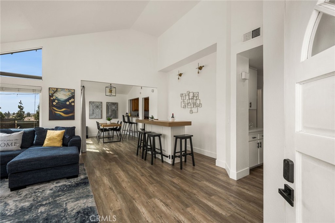
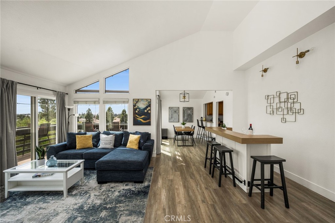
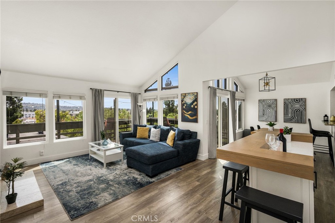
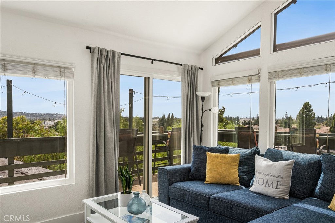
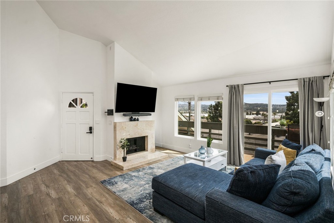
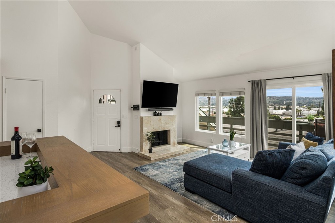
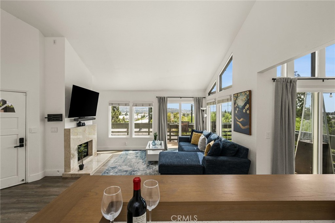
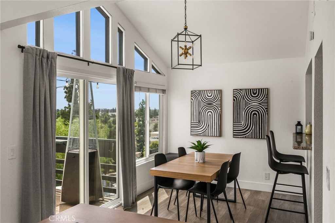
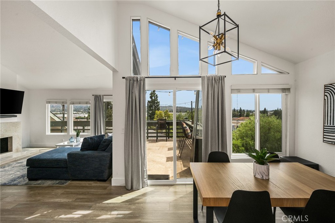
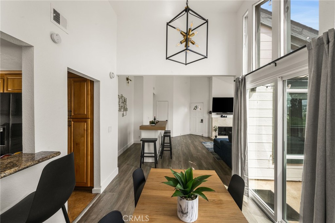
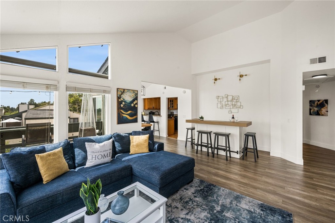
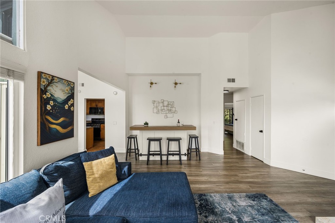
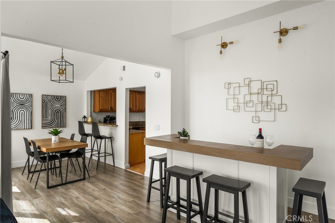
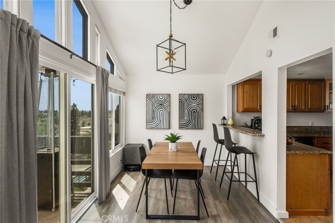
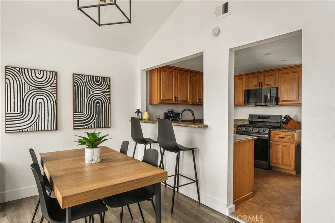
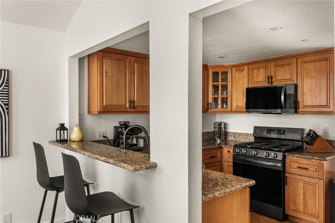
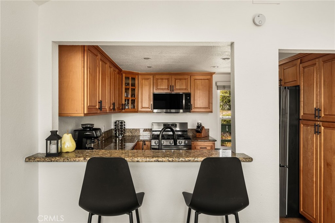
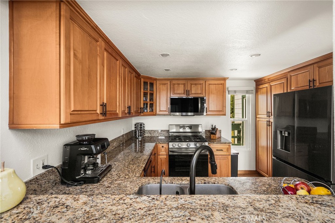
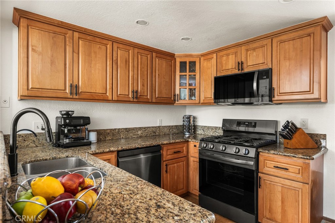
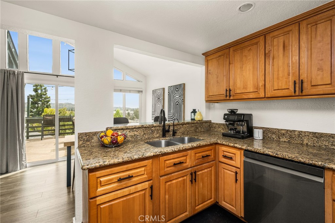
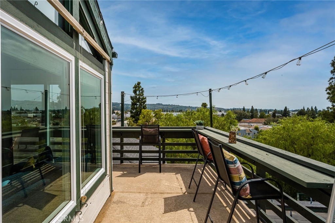
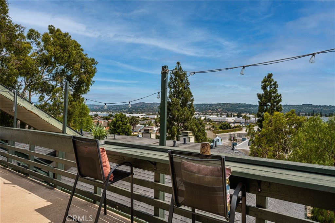
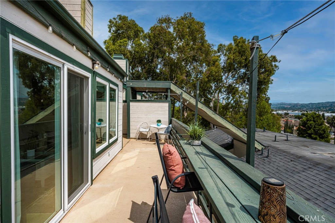
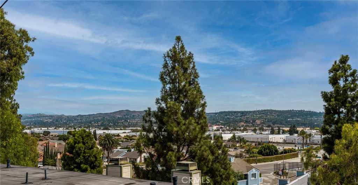
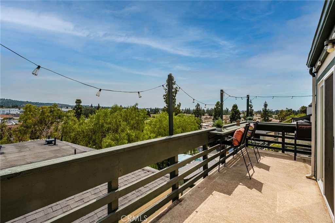
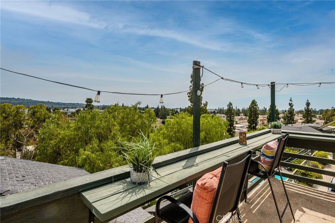
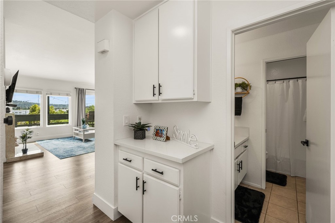
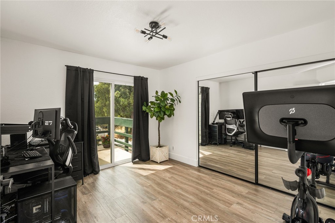
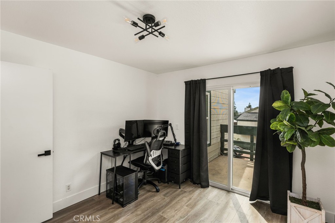
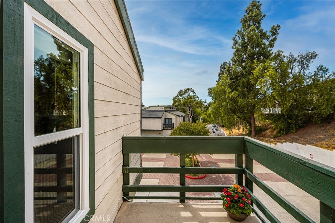
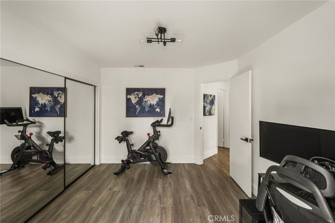
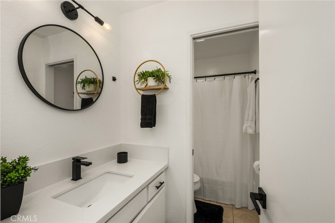
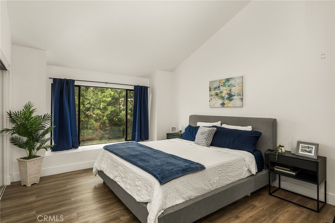
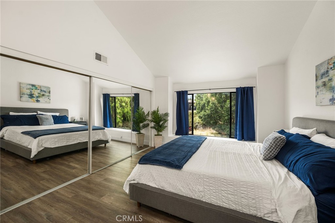
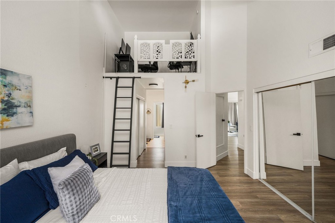
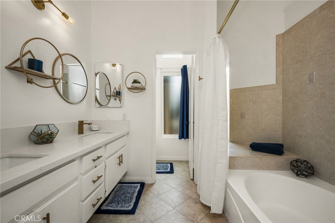
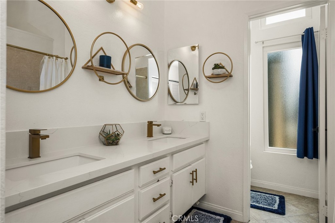
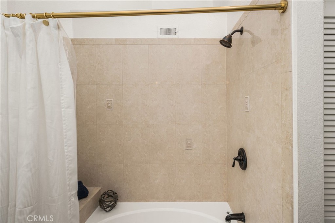
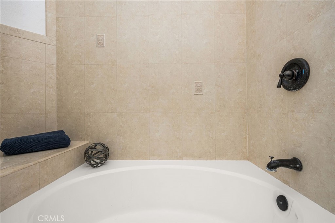
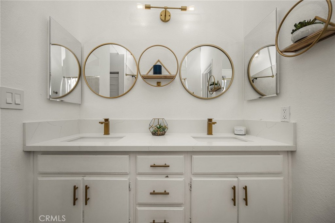
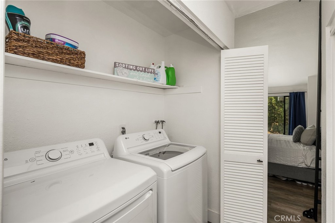
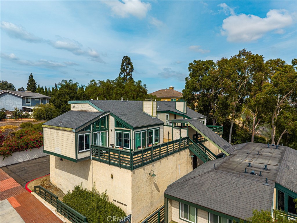
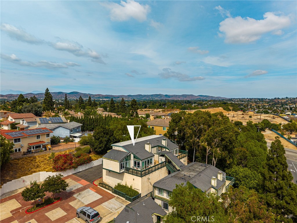
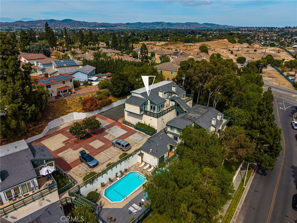
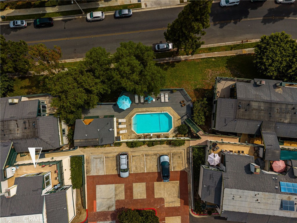
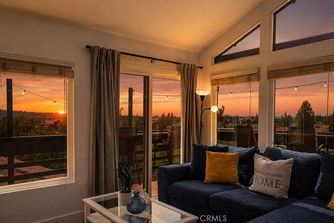
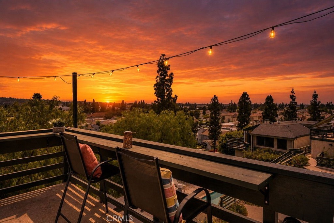
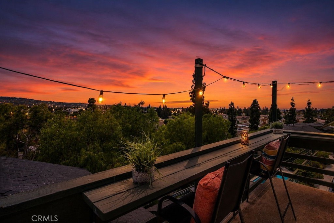
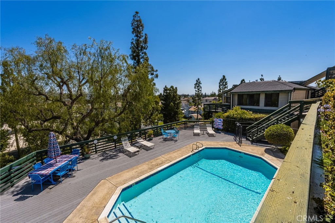
Welcome to this inviting two-bedroom, two-bath home in Placentia, offering approximately 1,242 sq. ft. of living space with an open and spacious floor plan, high ceilings, designer light fixtures, and an abundance of windows that fill the home with natural light. The light-filled living room features a fireplace with tile accents and opens to an expansive wraparound deck showcasing beautiful city light, hillside, and mountain views. The kitchen is thoughtfully designed with granite countertops, a stainless steel sink, recessed lighting, a breakfast nook, and two pantries providing plenty of storage. The kitchen flows seamlessly into the dining area, where a sliding glass door captures the surrounding views and provides easy access to the outdoor living space. Luxury vinyl flooring and tile extend throughout the home. The spacious primary bedroom features vaulted ceilings, an overhead loft ideal for a home office or flex space, and two closets, including one with mirrored doors. The primary bathroom offers dual sinks, a soaking tub with overhead shower, and a private toilet area. The secondary bedroom also features mirrored closet doors and a sliding glass door opening to a deck with beautiful mountain views. A dedicated interior laundry room adds everyday convenience. Additional highlights include recently upgraded vinyl windows and sliding doors, a two-car detached garage located just steps from the home, and ample parking. The community association includes trash service, a swimming pool, and beautifully maintained grounds. Ideally situated at the end of a cul-de-sac and within the award-winning Placentia-Yorba Linda Unified School District, this home is conveniently located near parks, shopping, dining, and freeway access. The true highlight is the expansive wraparound deck and incredible views--the perfect setting for relaxing, entertaining, and enjoying colorful sunsets and sparkling city lights. If you've been searching for a view home in Placentia, this one is a must-see!